 12 Garden CourtKeysborough, Victoria
Private prototype
12 Garden CourtKeysborough, Victoria
Private prototype
 Scan property tour
Le & Co Estate Agents
Scan property tour
Le & Co Estate AgentsAn Interactive Property Story
Explore 12 Garden Court
Keysborough, Victoria
Property story
A clear way to understand the home before you arrive.
A comfortable Keysborough home presented room by room, allowing buyers to explore its layout, living spaces and outdoor areas before arranging an inspection.
Guided property tour
Move through the home, one area at a time.
Use Previous and Next, choose a step, or swipe the main photograph on mobile.
Step inside the story
Arrive at Garden Court
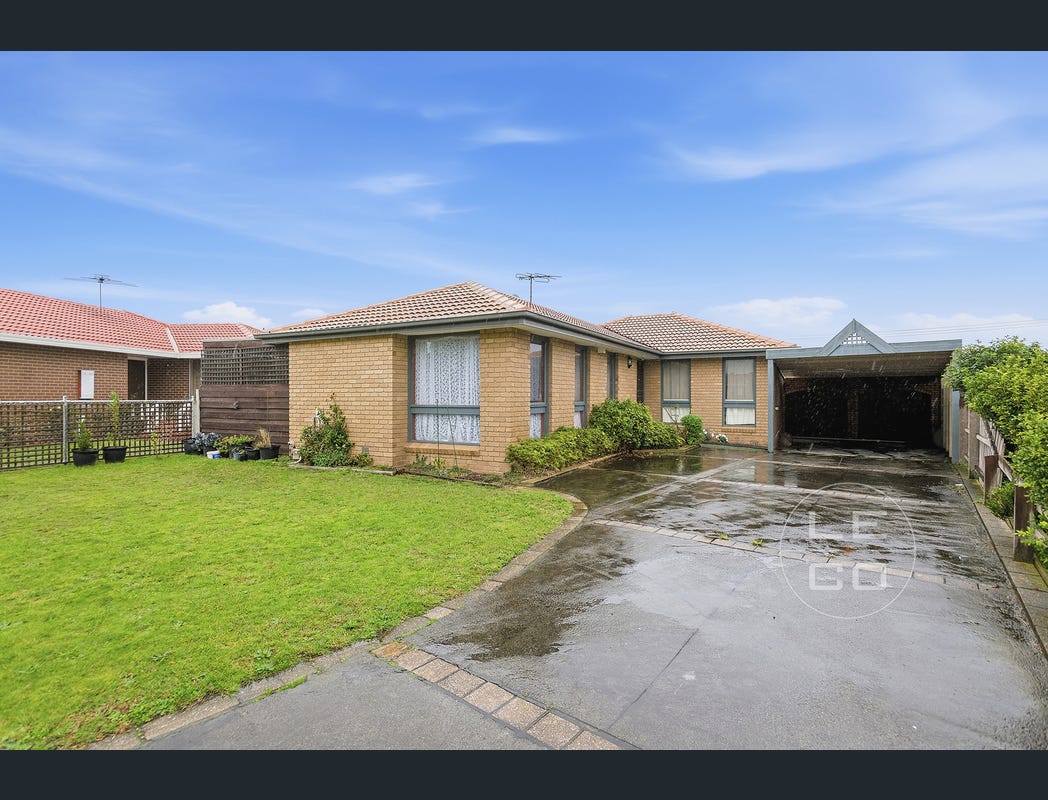
Begin from the front of the property, where the supplied photograph shows the home, front lawn, driveway and covered carport.
The curved driveway creates a clear approach from the court to the covered parking area.
This guided photo tour presents selected supplied media and is not a complete photographic record of every room or area.
Interactive floor plan
Understand how the spaces connect.
Choose an accessible room label to open its tour connection.
Choose an area
Selected area
Arrival
Begin from the front of the property, where the supplied photograph shows the home, front lawn, driveway and covered carport.
Plans are indicative only, not drawn to exact scale, and all printed dimensions are approximate.
Room by room
Choose your own path.
Jump directly to the part of the guided story that matters to you.
Arrival
Begin from the front of the property, where the supplied photograph shows the home, front lawn, driveway and covered carport.
Lounge
The floor plan identifies a separate lounge at the front of the home. The supplied photograph shows its broad window and open seating area.
Kitchen + dining
The supplied photographs show the dining area directly beside the kitchen, with a breakfast counter connecting the two spaces.
Bedrooms
The official floor plan identifies three bedrooms grouped around the hall. Two supplied bedroom photographs are included in this tour.
Bathroom
The bathroom photograph shows the vanity, mirror and corner bath. The floor plan also identifies a separate laundry nearby.
Outdoor
The rear photograph shows lawn, the back of the residence, a covered side area and the detached garage. The plan identifies a long covered entertaining area beside the dining zone.
Practical property summary
Confirmed at a glance.
Only confirmed information is displayed here.
Property type
House
Bedrooms
3
Bathrooms
1
Parking
2
Key features
Useful details, kept in proportion.
01
Three-bedroom floor plan
02
Separate front lounge
03
Dining area beside the kitchen
04
Covered entertaining area
05
Carport and detached garage shown on plan
06
Rear lawn shown in supplied photography
Keysborough context
Local perspective will be added carefully.
Local Keysborough information will be added after verification.
Information awaiting agent confirmation

Le & Co Estate Agents
Meet the listing agent
Phuc Le
Listing Agent · Le & Co Estate Agents
Agent biography
Information awaiting agent confirmation
Mobile
Buyer questions
Clear next steps.
How do I arrange an inspection?
Speak directly with the listing agent using the call, SMS or email controls on this page. Current inspection information should be confirmed through the agency.
Where is the official property information maintained?
Official property and sale information is maintained through the agency and the official listing.
Is this tour a substitute for inspecting the property?
No. Buyers should undertake their own enquiries and inspect the property where appropriate.
Your next step